Leave a Message

Thank you for your message. We will be in touch with you shortly.

Explore Our Properties

Property Description

Move-in ready! Welcome to this lovely 2 story with a finished basement, located in the Waterford Landing subdivision. The "Florence" model is a spacious home with 9 ft ceilings. The foyer opens into a living room that can also be a study or separate dining room. Down the hallway you are greeted with a spacious great room that is open to the kitchen. The kitchen is amazing with 42" maple espresso cabinets, stainless steel appliances, granite counter tops, and pantry. Upstairs also features 3 bedrooms with a loft. The owner's suite has a huge walk-in closet and private bath complete with raised double vanity. Lower level has a fully finished basement, storage, and an area for a full bathroom that is roughed in. The backyard is fully fenced and offers a great space for entertainment. Recent improvements include new carpet throughout ($5,850), new dishwasher control panel - 2024, backyard fence freshly painted ($1,700), new garage keypad - 2023, new garbage disposal - 2022, New Luxury vinyl plank flooring throughout ($9,200) - 2021. HVAC has been serviced every Spring and Fall, and entire house (where the siding meets brick) and roof have been professionally sealed ($2,500). Very well-maintained home. Conveniently located near WPAFB, WSU, I675 and wonderful shopping & dining. Perfect place to make your happy home! Schedule your showing today!!

Overview

Property Status
Sold
Date Sold
November 1, 2024
Lot Size
6,325 Sq.Ft.
MLS ID
920708
Property Type
Residential
Year Built
2016

Features & Amenities

Total Area
2,692 Sq.Ft.
Stories
2
Garage Spaces
2.0
Water Source
Public
Utilities
Sewer Available, Water Available
Parking
Attached, Garage, Two Car Garage, Garage Door Opener
Heat Type
Forced Air, Natural Gas
Air Conditioning
Central Air
Appliances
Dryer, Dishwasher, Disposal, Microwave, Range, Refrigerator, Water Softener, Washer, Gas Water Heater
Other Interior Features
Ceiling Fan(s), Granite Counters, High Speed Internet, Kitchen/Family Room Combo, Pantry, Walk-In Closet(s)
Sewer
Storm Sewer
Security Features
Smoke Detector(s)
Other Exterior Features
Deck, Fence, Porch
School District
Fairborn
Sales Price
$344,900
HOA
$325/yr
Zoning
Residential

Downloads

1131 Baywood Drive

Schedule a Tour

We would love to help you see this beautiful home! As a full-service brokerage, we can help you tour. Please submit an offer, and answer questions about the buying process.

Thank you

for your interest in 1131 Baywood Drive, Fairborn, OH 45324

1131 Baywood Drive
Navigate
1131 Baywood Drive
explore in 3d

Featured Listings

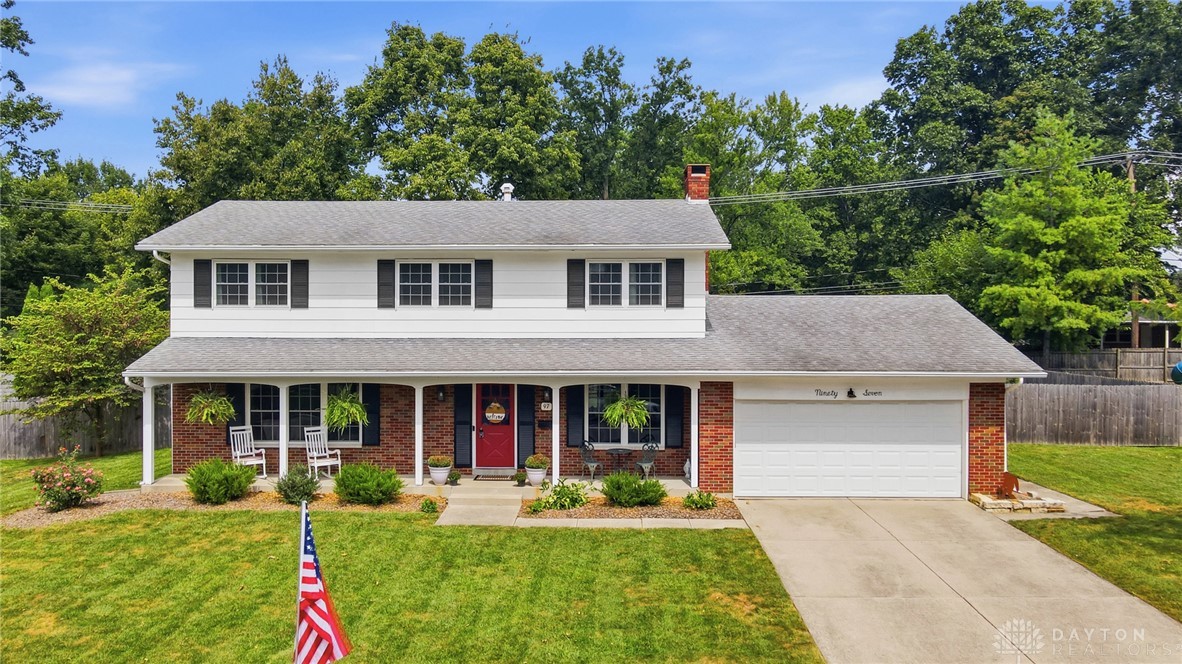
  • 97 Mimosa Drive For Sale

    $359,900

    97 Mimosa Drive, Centerville, OH 45459

    • 4 Beds
    • 3 Baths
    • 2,349 Sq.Ft.
View All

Follow Us On Instagram