Leave a Message

Thank you for your message. We will be in touch with you shortly.

Explore Our Properties

Property Description

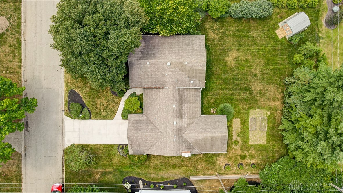
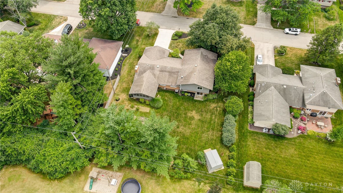
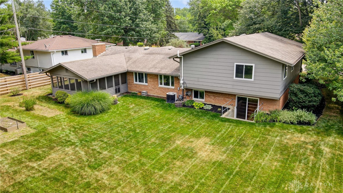
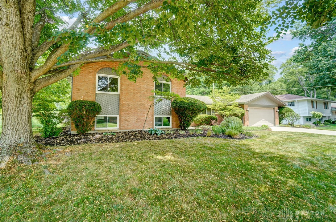
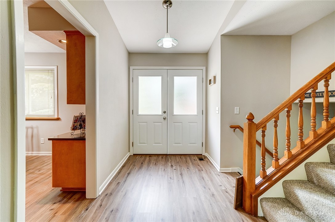
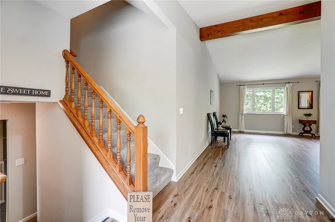
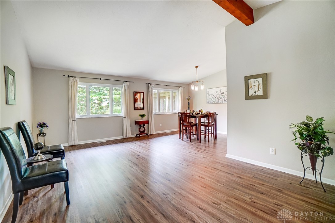
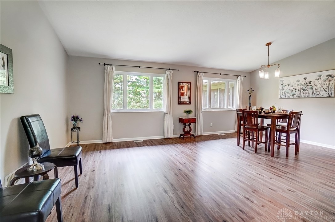
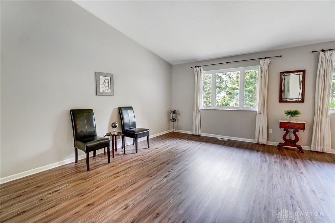
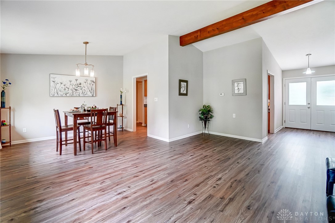
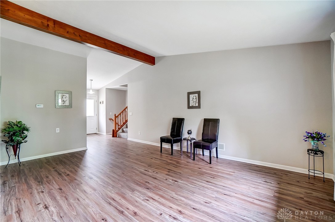
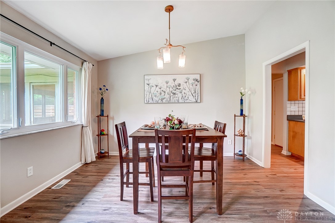
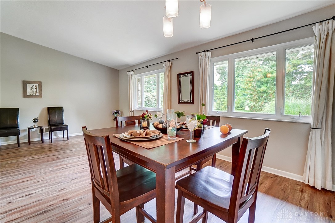
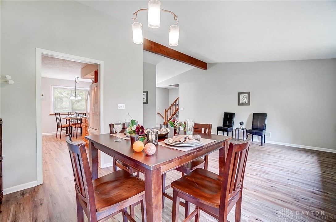
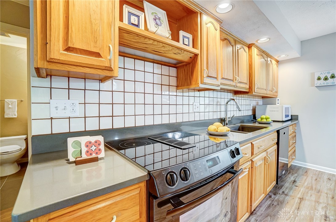
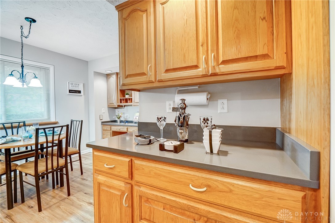
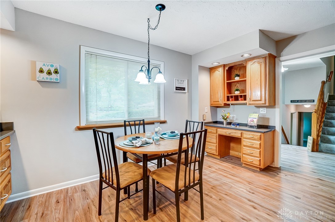
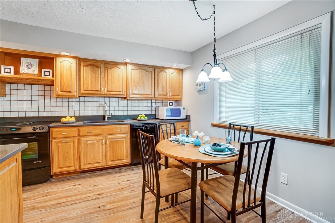
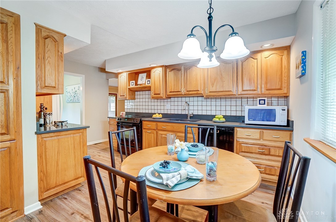
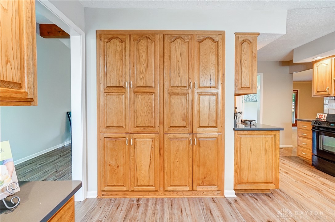
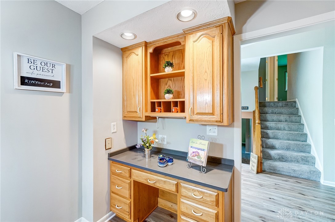
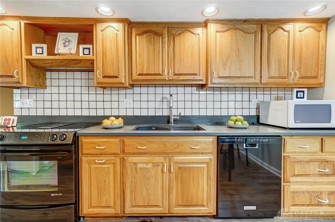
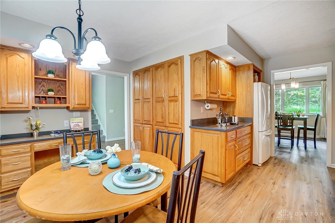
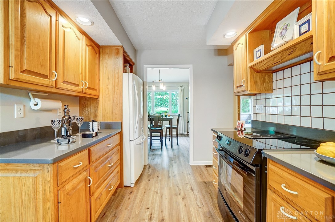
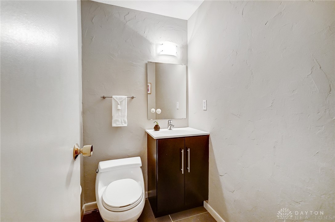
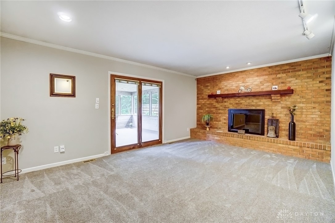
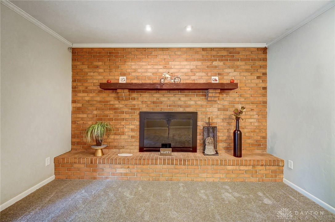
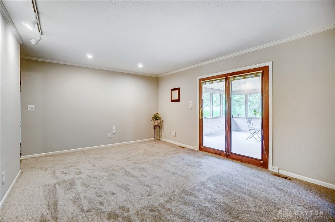
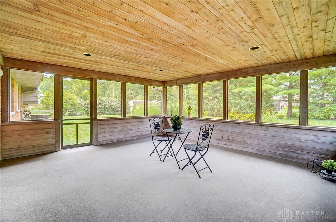
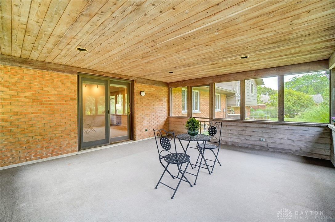
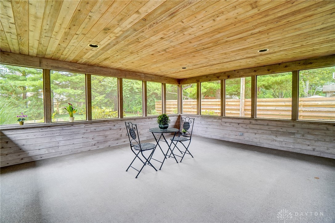
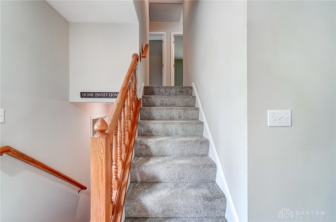
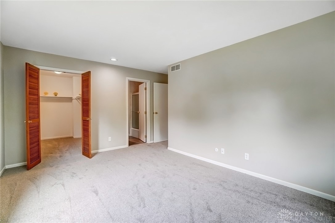
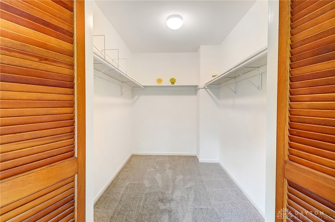
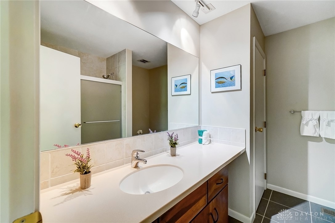
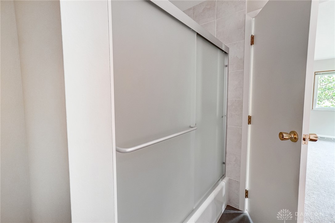
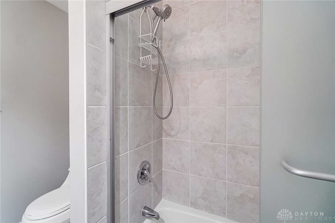
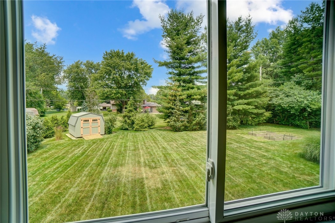
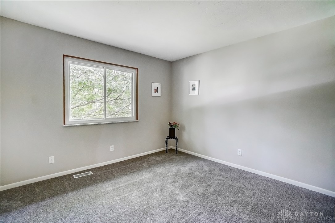
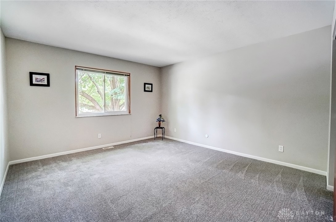
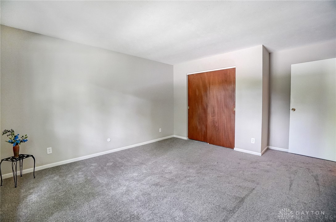
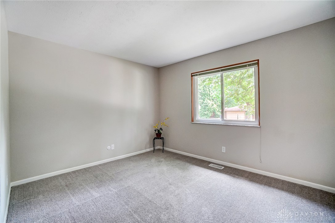
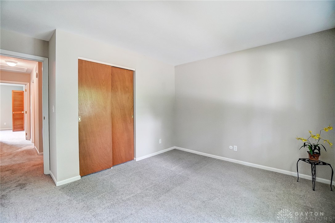
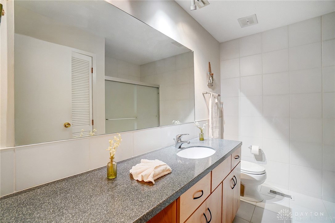
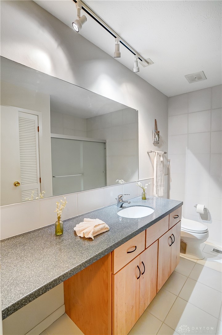
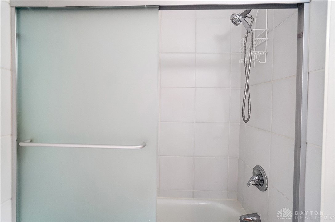
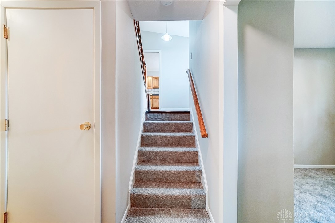
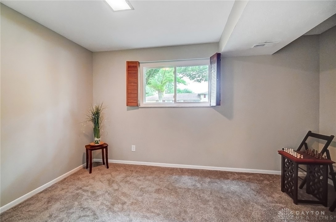
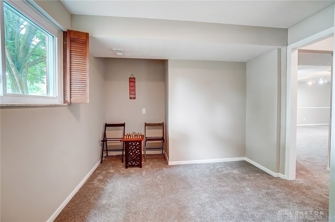
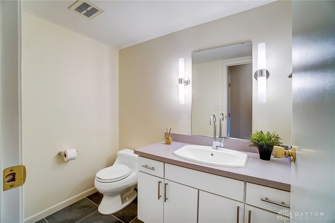
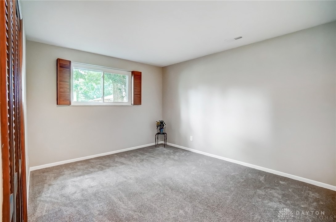
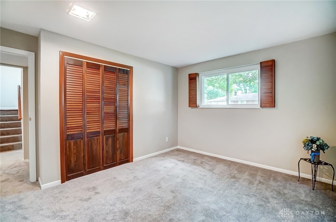
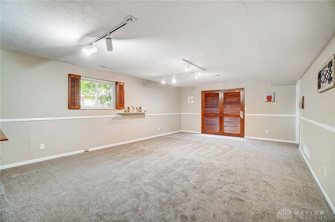
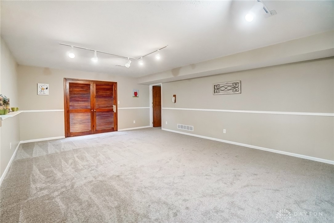
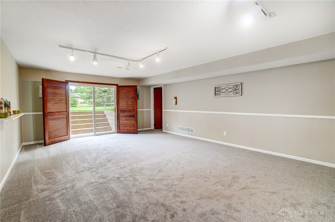
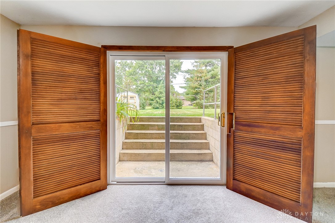
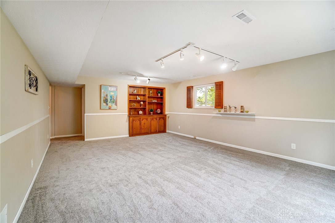
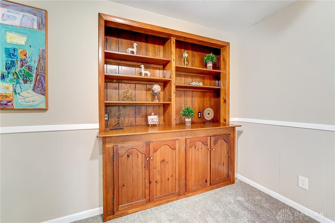
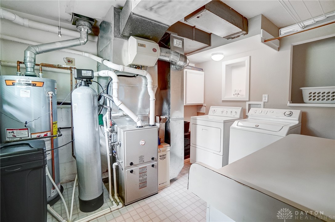
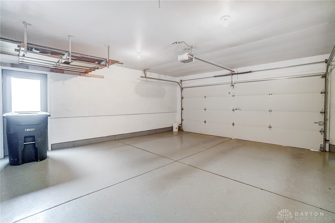
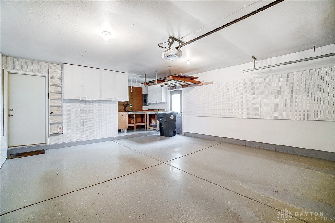
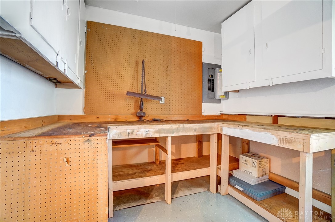
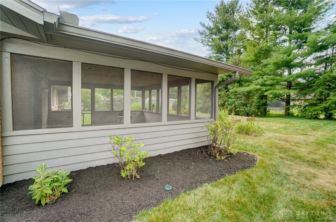
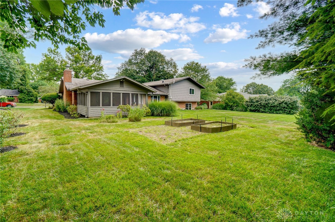
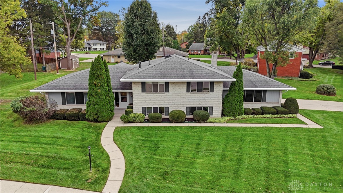
Beautiful, updated, and spacious Tri-level home with vaulted ceiling, walk-out lower level, 5 bedrooms, study/exercise room, living room, family room, rec room, screened-in Florida room, and nice backyard, in the desirable Black Oak neighborhood. Updated kitchen and bathrooms. First floor offers inviting entryway, Large living room open to formal dining, eat-in kitchen with an abundance of cabinet space, quartz countertop, & down draft Jenn Air range, half bath, and family room with woodburning fireplace open to the screened-in porch. Second floor offers Master suite with walk-in closet & updated full bath, 3 other bedrooms & hallway bath. Finished lower level has a study/exercise room, 5th bedroom, huge rec room, & half bath. Utility room has a laundry chute from the 2nd floor hallway bath for your convenience. Functional floor plan with rooms for everyone! Recent updates are: Freshly painted interior, new carpet and new Luxury Vinyl flooring throughout - June 2024 , New front basement windows - 2023, New water heater, radon mitigation system, new springs on garage door - 2022, Fireplace chimney relined, crown resurfaced & sealed - 2021, New attic ladder, new attic insulation to R49, new garbage disposal - 2020, New furnace, new water softener - 2019, new aluminum soffits, new dishwasher - 2017, New 30 yr roof shingles, gutters and downspouts - 2011, and more! This happy home stays cool during summer, is within walking distance to Black Oak Swim Club, and is close to shopping & I-675. Convenient location!

Overview

Property Status
Sold
Date Sold
July 25, 2024
Lot Size
0.4 Acres
MLS ID
914004
Property Type
Residential
Year Built
1971

Features & Amenities

Total Area
3,038 Sq.Ft.
Neighborhood
Centerville / Washington Township
Stories
3
Garage Spaces
2.0
Water Source
Public
Utilities
Natural Gas Available, Sewer Available, Water Available
Parking
Attached, Garage, Two Car Garage, Garage Door Opener, Storage
Heat Type
Forced Air, Natural Gas
Air Conditioning
Central Air
Fireplace
One, Wood Burning
Appliances
Dryer, Dishwasher, Microwave, Range, Refrigerator, Water Softener, Washer, Gas Water Heater
Other Interior Features
Cathedral Ceiling(s), Quartz Counters, Solid Surface Counters, Walk-In Closet(s)
Sewer
Storm Sewer
Security Features
Smoke Detector(s)
Other Exterior Features
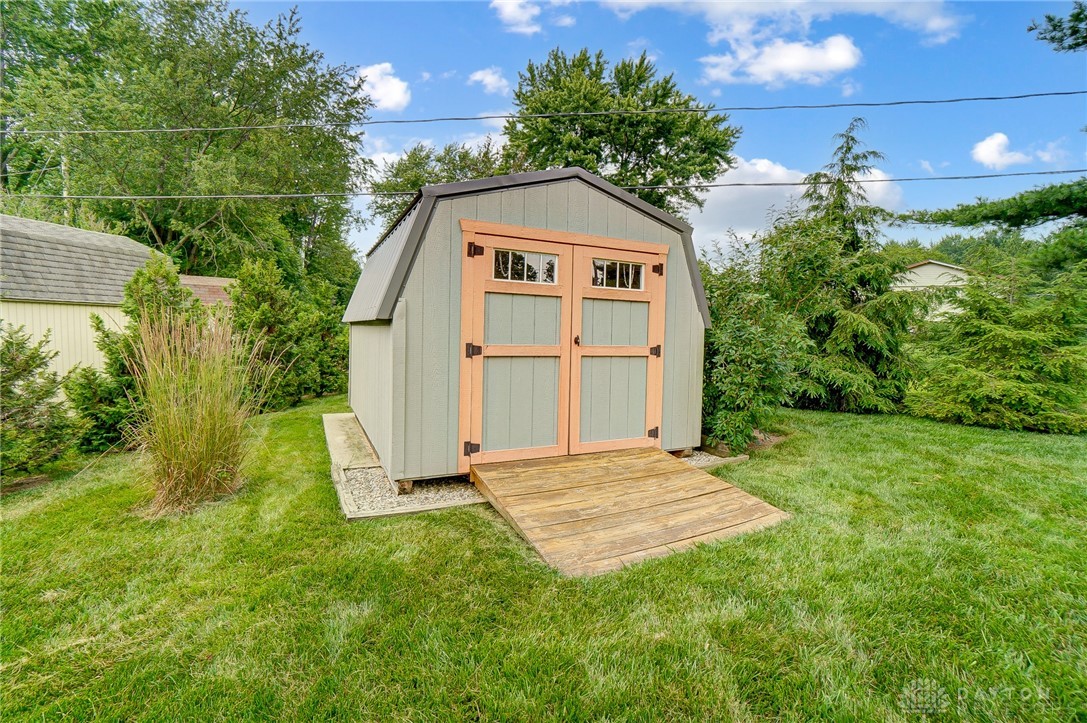
Porch, Storage
School District
Centerville
Sales Price
$398,000
Zoning
Residential

Downloads

1551 Langdon Drive

Schedule a Tour

We would love to help you see this beautiful home! As a full-service brokerage, we can help you tour. Please submit an offer, and answer questions about the buying process.

Thank you

for your interest in 1551 Langdon Drive, Dayton, OH 45459

1551 Langdon Drive
Navigate
Centerville / Washington Township

Explore Centerville / Washington Township

An array of cultural, artistic, and entertainment activities.

read more
1551 Langdon Drive
explore in 3d

Featured Listings

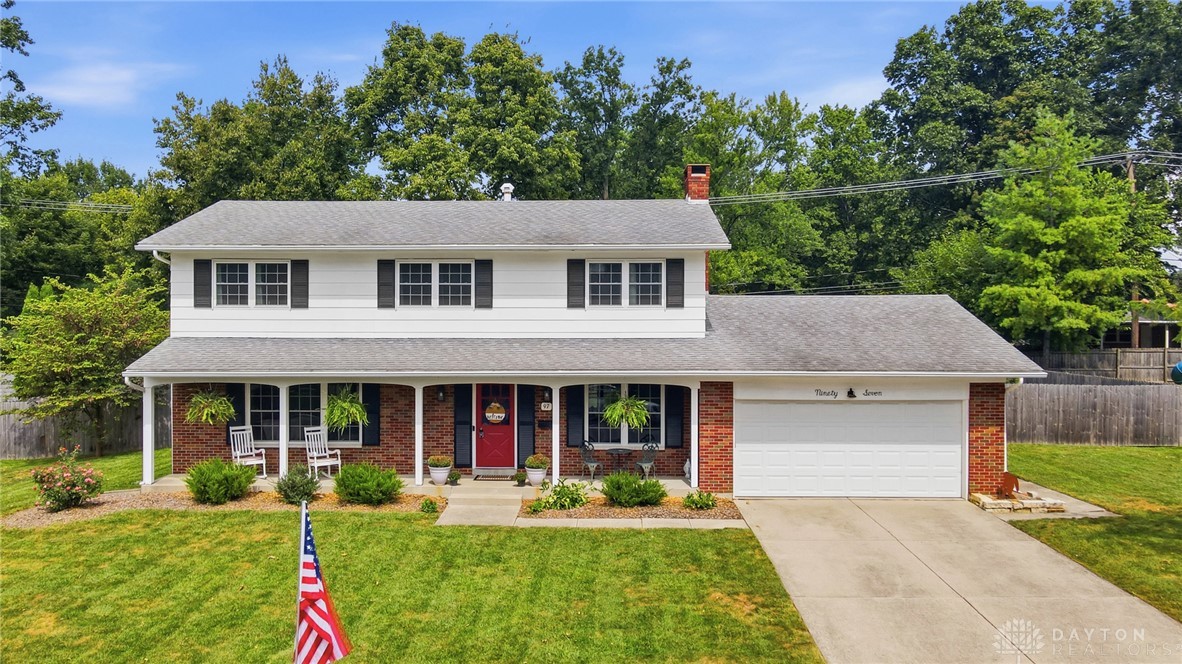
  • 97 Mimosa Drive For Sale

    $359,900

    97 Mimosa Drive, Centerville, OH 45459

    • 4 Beds
    • 3 Baths
    • 2,349 Sq.Ft.
View All

Follow Us On Instagram