Leave a Message

Thank you for your message. We will be in touch with you shortly.

Explore Our Properties

Property Description

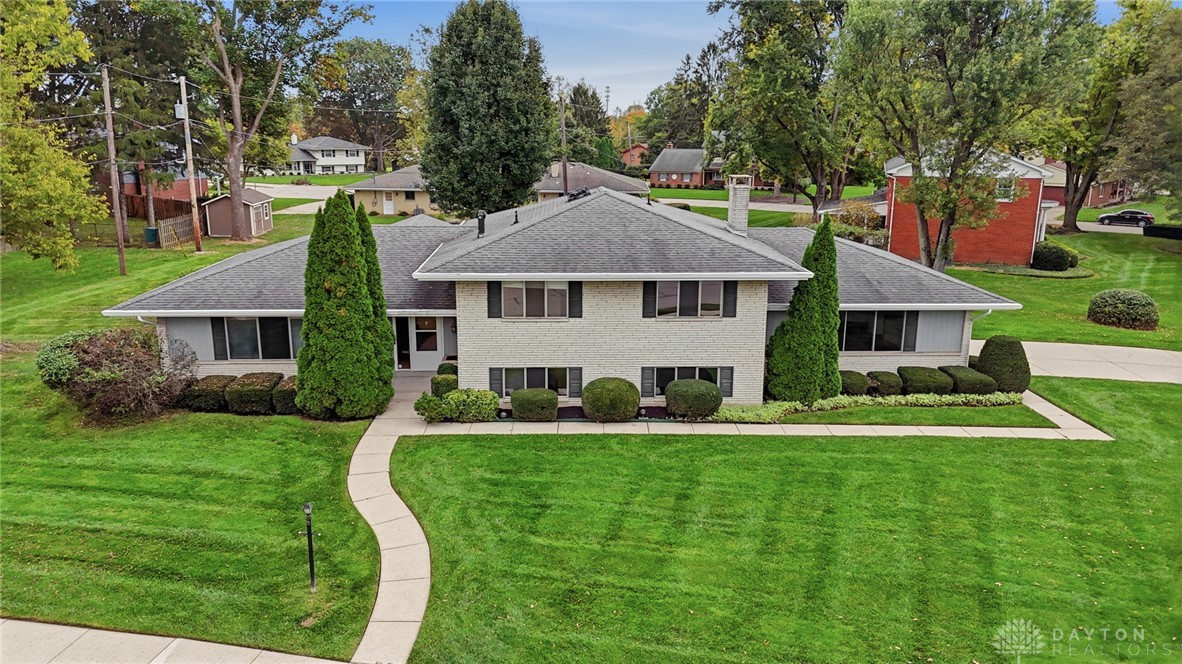
Excellent 4 bedroom, 3.5 bath, 2 story with finished lower level, nestled on one of the most beautiful lots in a desirable Beavercreek neighborhood! This spacious home has so much to offer! Extended driveway for extra car parking is a bonus. Inviting 2 story entryway with soaring ceilings and an open staircase. Hardwood or Luxury Vinyl Plank floors throughout, except the stairways. Separate liv rm with bay windows can be a quiet study. A convenient half bath on main floor. Updated kitchen with granite counter, center island, pull-out drawers, pantry, stainless steel appliances, five burner gas range, kitchen faucet with motion sensor, and open to Family room with gas fireplace and wall of windows overlooking shrub bordered backyard and oversized deck! House is cheerful and bright with natural sunlight, with the living sector facing south. Upstairs offers 4 bedrooms, 2 updated full baths, and a convenient 2nd floor laundry room! Note the huge master bedrm! The lower level is finished and offers a rec room with wet bar, a full bath, and a media room. Quality updates include: New HVAC - 2021, Updated bathrooms, New LVP flooring in living rm and upstairs, New Pella sliding door and windows throughout, New garage door, New washer & dryer - 2020, New Roof, Remodeled kitchen with new appliances, cabinets, & sink, New lighting fixtures in Liv., Dining, and Kitchen, Extra pad on driveway - 2019. The lower level flooring was new in 2012. Basketball stand and hoop stay. Great location, close to The Greene, highways, WPAFB, WSU, & UD. This is a happy home with everything you want!

Overview

Property Status
Sold
Date Sold
June 28, 2024
Lot Size
0.29 Acres
MLS ID
912379
Property Type
Residential
Year Built
2004

Features & Amenities

Total Area
2,312 Sq.Ft.
Neighborhood
Beavercreek
Stories
2
Garage Spaces
2.0
Water Source
Public
Utilities
Natural Gas Available, Sewer Available, Water Available
Parking
Attached, Garage, Two Car Garage, Garage Door Opener
Heat Type
Forced Air, Natural Gas
Air Conditioning
Central Air
Fireplace
One, Gas
Appliances
Dryer, Dishwasher, Disposal, Microwave, Range, Refrigerator, Water Softener, Washer, Gas Water Heater, Humidifier
Other Interior Features
Ceiling Fan(s), Granite Counters, Kitchen Island, Kitchen/Family Room Combo, Pantry, Remodeled, Walk-In Closet(s)
Sewer
Storm Sewer
Other Exterior Features
Deck
School District
Beavercreek
Sales Price
$435,500
HOA
$155/yr
Zoning
Residential

Downloads

4331 Longmeadow Lane

Schedule a Tour

We would love to help you see this beautiful home! As a full-service brokerage, we can help you tour. Please submit an offer, and answer questions about the buying process.

Thank you

for your interest in 4331 Longmeadow Lane, Beavercreek, OH 45430

4331 Longmeadow Lane
Navigate
Beavercreek

Explore Beavercreek

A dynamic community with premier shopping, top-rated schools, and abundant recreation.

read more
4331 Longmeadow Lane
explore in 3d

Featured Listings

  • 97 Mimosa Drive For Sale

    $359,900

    97 Mimosa Drive, Centerville, OH 45459

    • 4 Beds
    • 3 Baths
    • 2,349 Sq.Ft.
View All

Follow Us On Instagram