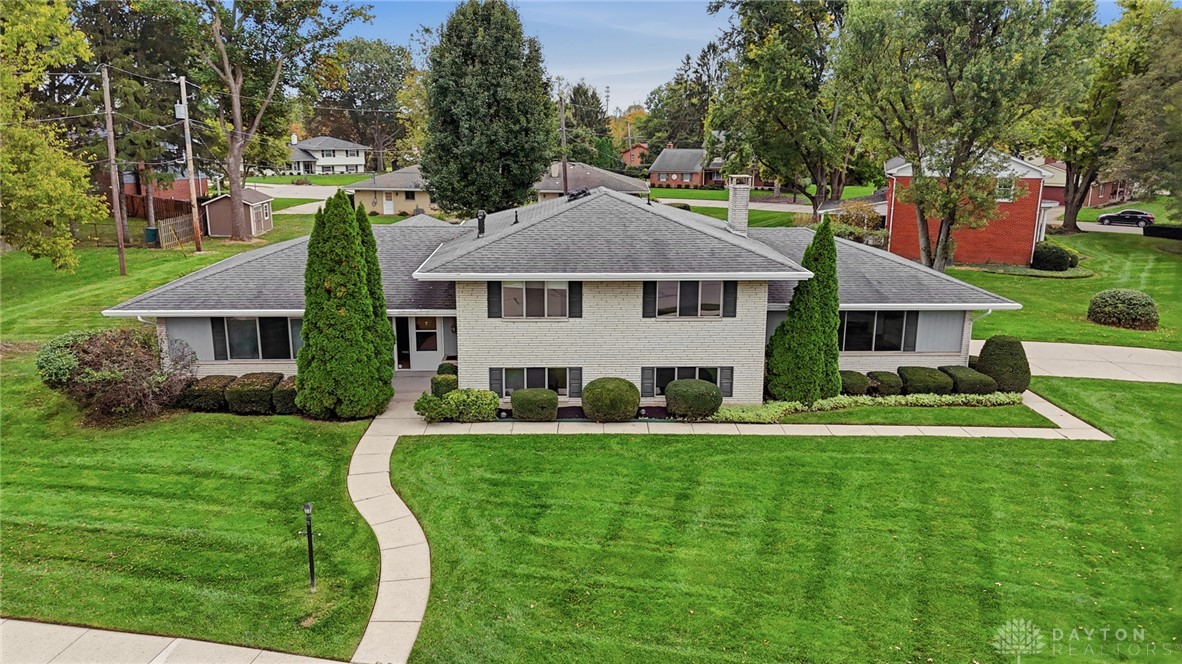
Beautifully updated custom 2-story soft contemporary home in the highly sought-after Walnut Hills Estates, nestled on a private 0.6-acre lot. This open, spacious home offers everything you've been looking for, including a first-floor master suite and a finished walk-out lower level. The main floor features a stunning great room with vaulted ceilings, skylights, a corner wet bar, and a wood burning fireplace. The formal dining room and updated kitchen--with stainless steel appliances, quartz countertops, and abundant cabinetry--flow into a sunny breakfast area overlooking the serene backyard. A convenient passthrough connects the kitchen to the great room. A half bath is located nearby. The spacious first-floor master suite includes a walk-in closet, skylights, and a luxurious en suite bath with double sinks, a remodeled shower, and an attractive freestanding tub with backyard views. Large windows throughout the home bring in natural light and showcase the beautiful surroundings. Upstairs offers a loft with built-in bookshelves, two generously sized bedrooms, and a full bath with double sinks and a tub/shower. The walk-out lower level includes a large rec room with glass block accent wall, a wet bar with mini-fridge, a second wood burning fireplace, a full bath with shower, and an unfinished workshop/storage area. The private backyard is ideal for entertaining, featuring a deck, heated swimming pool, covered and uncovered patios, a pergola, firepit area, and storage shed. Offering over 3,300 sq ft of living space and more than $124,000 in thoughtful updates (see attached list), this home is in a quiet neighborhood with access to Bill Yeck Park trails, and is
close to shopping, restaurants, I-675, and WPAFB. Located in the Centerville School District. A rare find in a park-like setting--don't miss this opportunity!