Leave a Message

Thank you for your message. We will be in touch with you shortly.

Explore Our Properties

Property Description

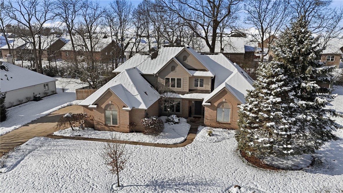
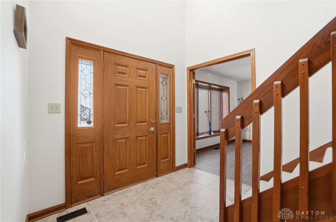
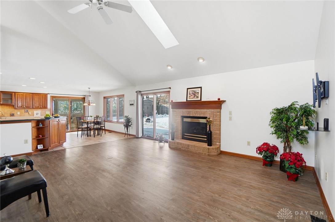
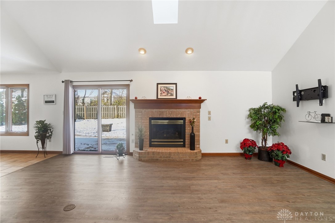
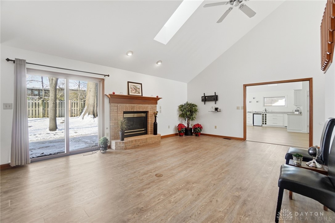
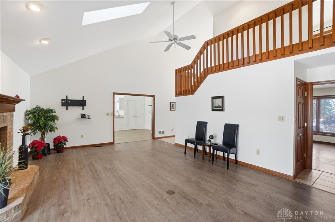
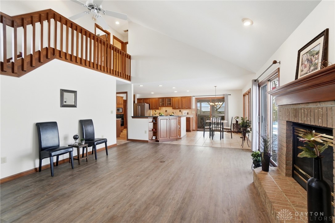
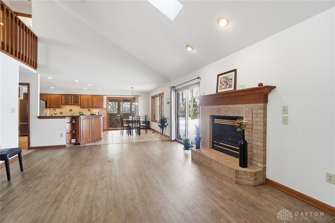
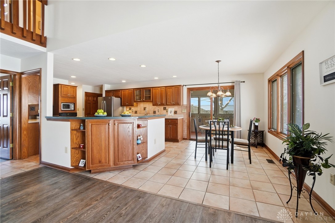
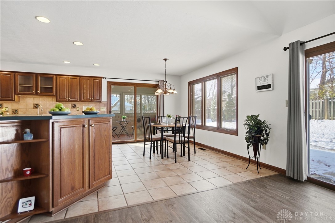
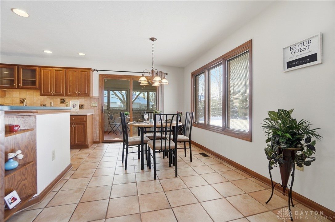
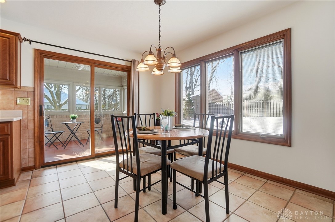
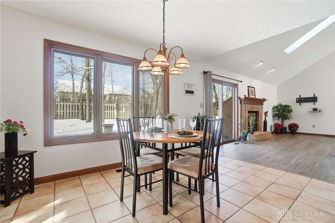
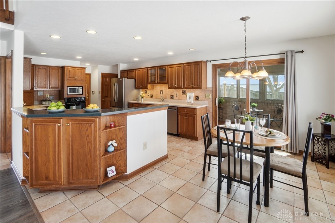
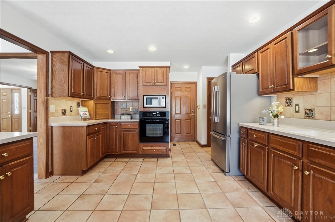
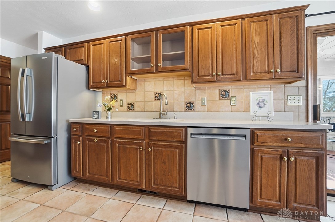
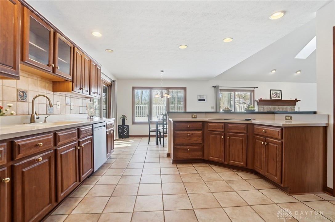
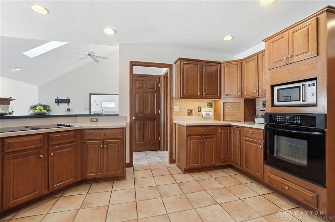
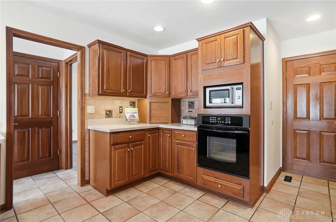
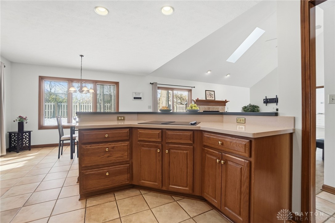
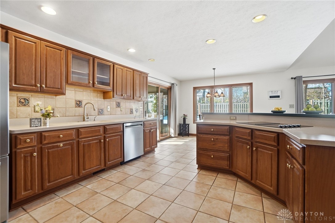
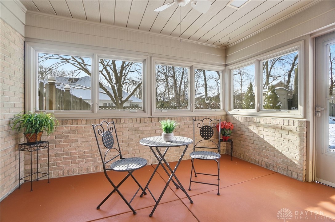
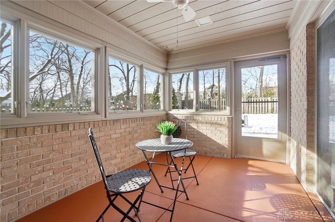
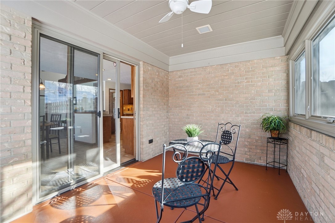
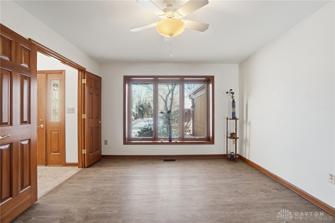
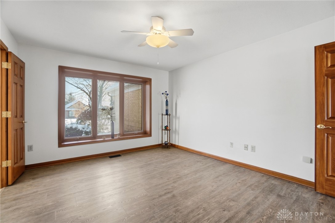
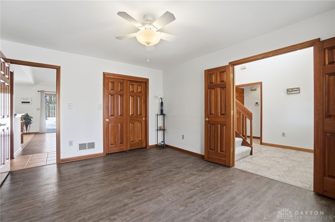
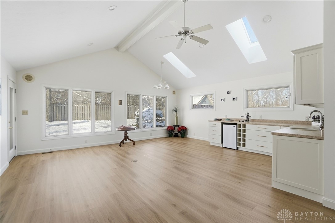
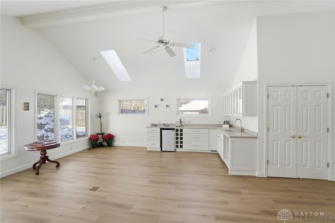
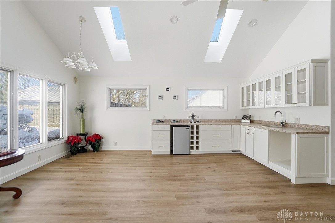
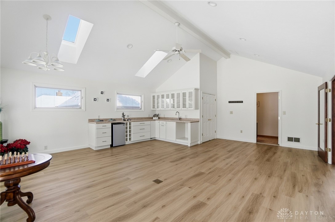
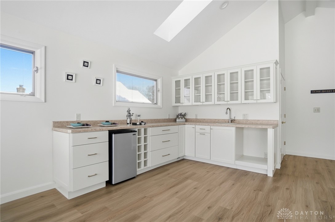
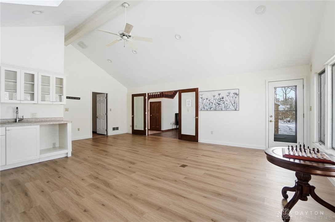
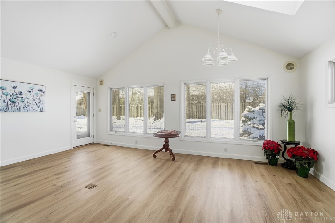
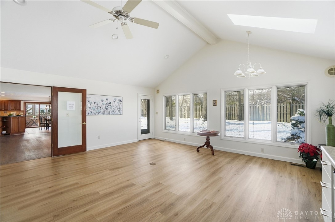
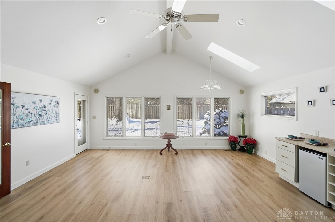
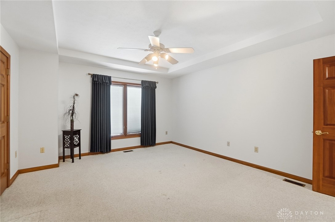
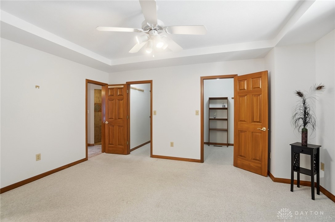
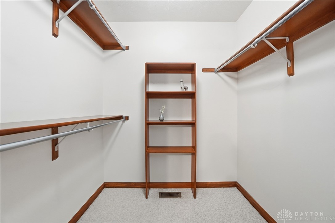
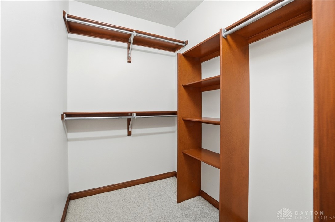
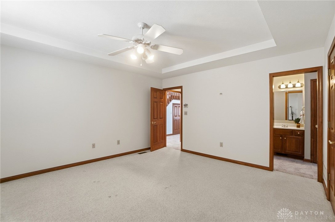
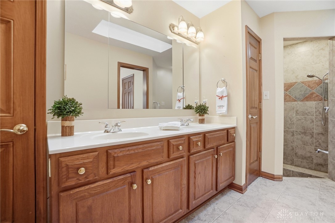
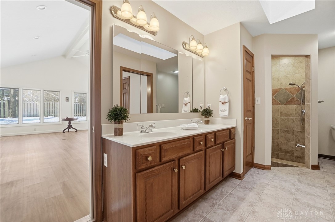
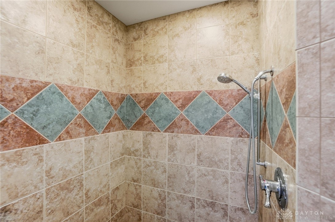
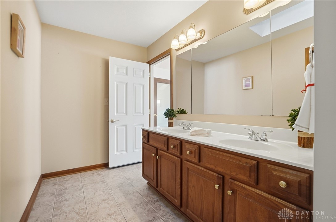
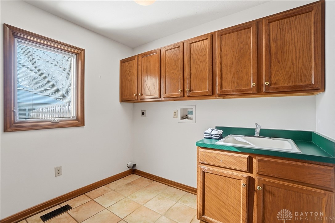
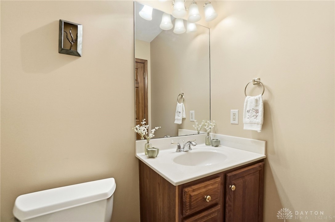
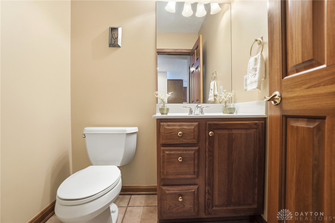
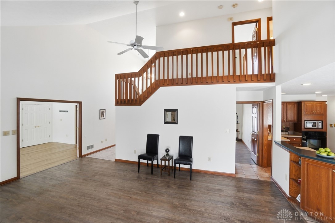
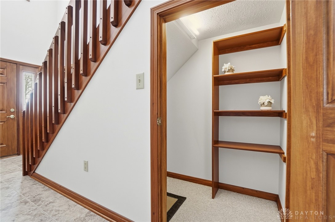
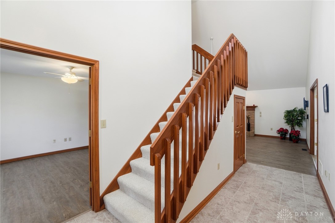
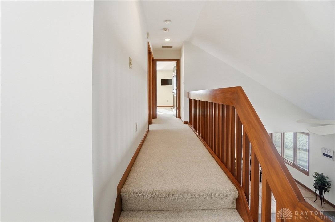
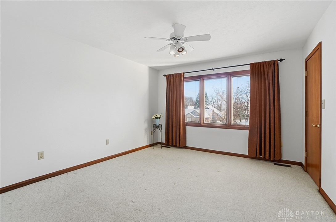
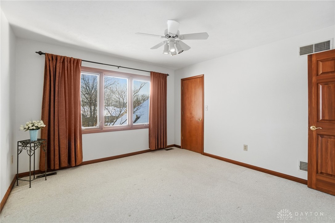
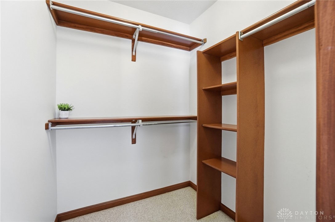
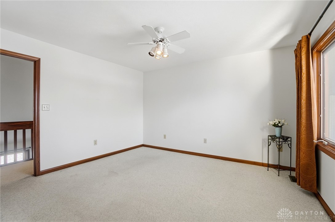
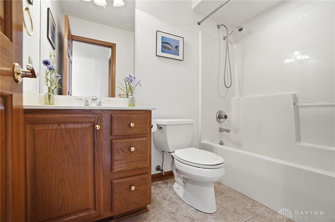
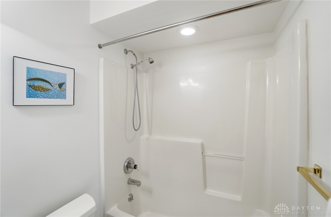
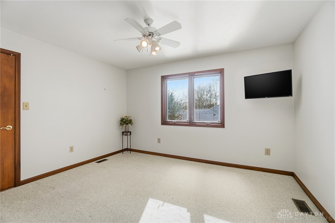
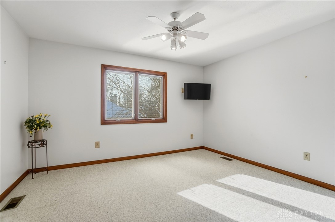
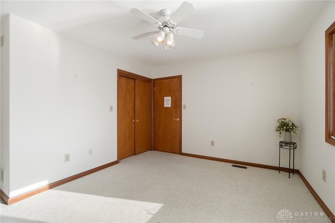
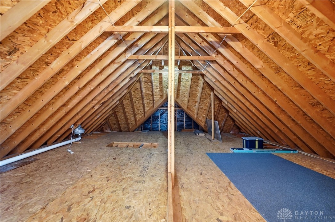
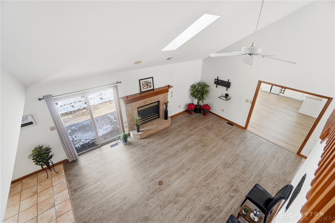
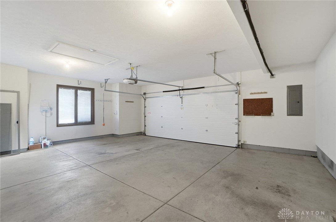
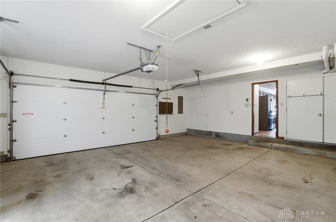
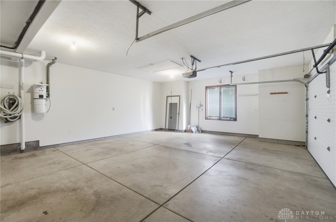
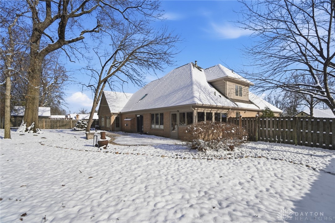
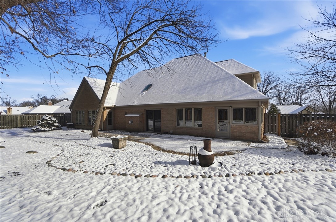
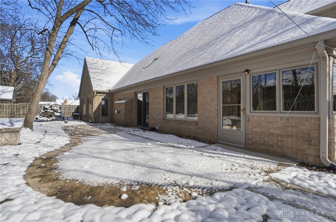
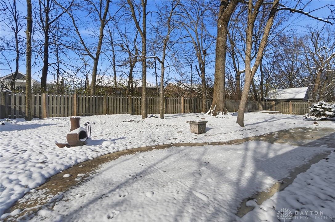
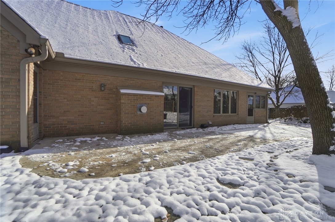
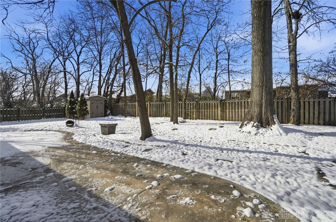
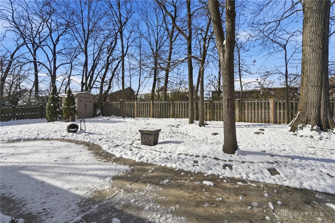
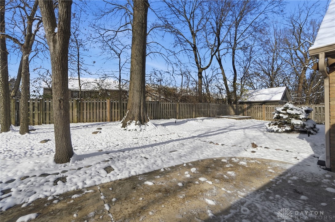
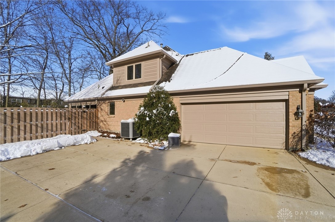
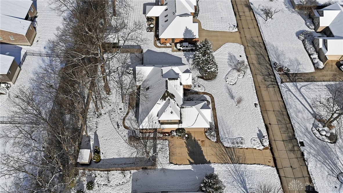
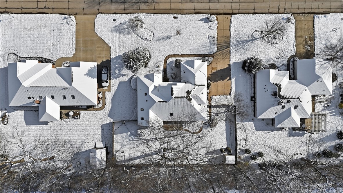
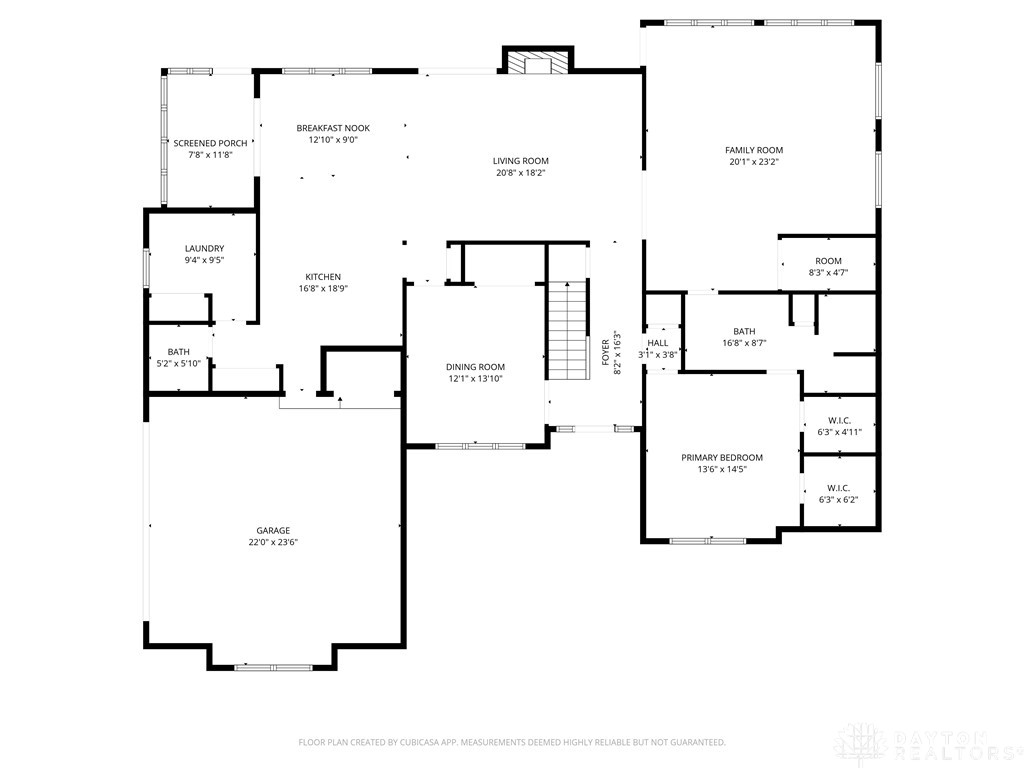
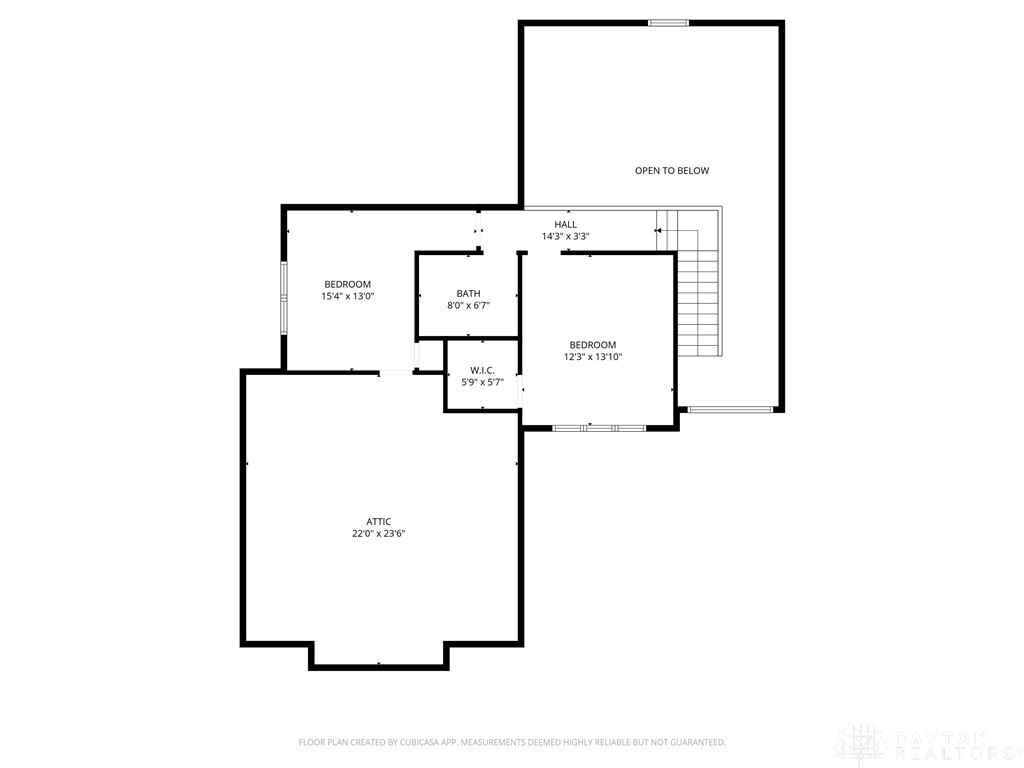
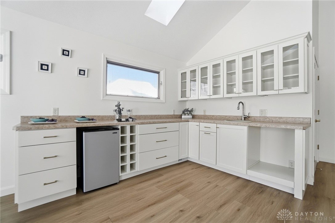
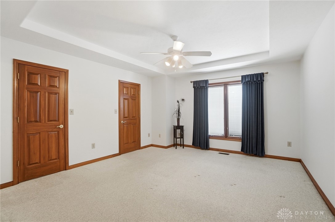
Welcome to this beautifully updated & maintained, quality Zengel-built home located in desirable Vienna Park. This special home features an open floor plan filled with abundant natural sunlight and offers a perfect blend of traditional design with modern features. The wrap-around brick exterior, Pella windows with slim shades, skylights, six-panel wood doors, Pocket doors, organized closets, Corian tile countertops, whole-house fan, fully floored storage above the garage (one entry from the garage pull-down stairs and the other from the second bedroom upstairs), lawn sprinkler system, and numerous high-end amenities showcase the quality throughout. The first-floor primary suite offers his and her walk-in closets, a tray ceiling, double sinks, and a unique step-down shower/tub combination. The spacious, open kitchen features a KitchenAid cooktop, microwave, appliance garage, lazy Susan, and opens to the breakfast room, great room, and screened-in back porch--perfect for relaxing with a cup of tea or a good book. Side-entry 2.5 car garage, ample storage throughout the home, a separate utility room with a door (not a pass-through), and a formal dining room that can also serve as a study or home office. Two spacious upstairs bedrooms share a full bath. The large recreation room (23' x 20') was completely remodeled in 2021-2022 by Zengel. Freshly painted exterior, new water heater - 2025, patio extension - 2020. Roof was new in 2012. Radon mitigation system in place. The beautifully landscaped, fully fenced backyard is a private sanctuary the seller will greatly miss--perfect for entertaining or quiet enjoyment. The seller has downsized, leaving behind many cherished and loving memories in what has truly been a happy home. Conveniently located near Zengel Park, Cox Arboretum, shopping, and restaurants, with quick access to I-675 and I-75, and approximately 20-25 minutes to WPAFB. Located in Miami Township within the Miamisburg School District. A beautiful & solid house!

Overview

Property Status
Sold
Date Sold
March 16, 2026
Lot Size
0.38 Acres
MLS ID
948867
Property Type
Residential
Year Built
1998

Features & Amenities

Total Area
2,884 Sq.Ft.
Stories
2
Garage Spaces
2.0
Water Source
Public
Utilities
Natural Gas Available, Sewer Available, Water Available
Parking
Attached, Garage, Two Car Garage, Garage Door Opener, Storage
Heat Type
Forced Air, Natural Gas
Air Conditioning
Central Air
Fireplace
One, Gas
Appliances
Built-In Oven, Cooktop, Dishwasher, Microwave, Refrigerator, Water Softener, Gas Water Heater
Other Interior Features
Wet Bar, Ceiling Fan(s), Cathedral Ceiling(s), Kitchen/Family Room Combo, Pantry, Solid Surface Counters, Bar, Walk-In Closet(s)
Sewer
Storm Sewer
Substructure
Slab
Other Exterior Features
Fence, Sprinkler/Irrigation, Patio
School District
Miamisburg
Sales Price
$464,900
Zoning
Residential

Downloads

7195 Mohawk Trail Road

Schedule a Tour

We would love to help you see this beautiful home! As a full-service brokerage, we can help you tour. Please submit an offer, and answer questions about the buying process.

Thank you

for your interest in 7195 Mohawk Trail Road, Miami Twp, OH 45459

7195 Mohawk Trail Road
Navigate
7195 Mohawk Trail Road
explore in 3d

Featured Listings

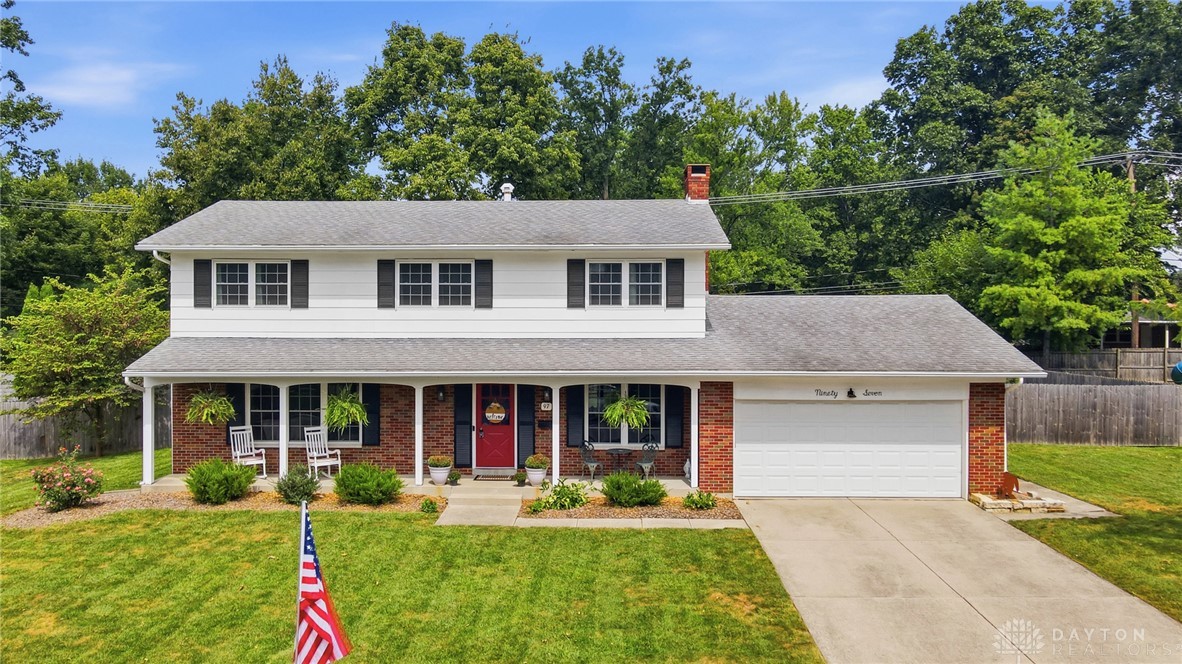
  • 97 Mimosa Drive For Sale

    $359,900

    97 Mimosa Drive, Centerville, OH 45459

    • 4 Beds
    • 3 Baths
    • 2,349 Sq.Ft.
View All

Follow Us On Instagram